
How Many of 1,000 Parts Should Be Inspected: Sampling Plan by Inspection Level and AQL
This article compares the number of samples and acceptance/rejection criteria by inspection level and AQL using numerical examples from the current KS Q ISO 2859-1.
For a Lot of 1,000 Parts, Inspect 80 Parts
When regarding the 1,000 received parts as one lot and applying General Inspection Level II, AQL 1.0, normal inspection, single sampling, the sample size is 80 parts.
If the number of nonconforming parts is 2 or fewer, the lot is accepted; if 3 or more, the lot is rejected.
Here, acceptance and rejection pertain to the lot determination under the specified sampling plan.
This figure was verified in the December 29, 2023 revision of the current KS Q ISO 2859-1.
The parts and inspection plan described below are a hypothetical example and do not imply the recommended inspection level or AQL for actual products.
This is limited to cases where nonconforming and conforming parts are distinguished, counting the number of nonconforming parts.
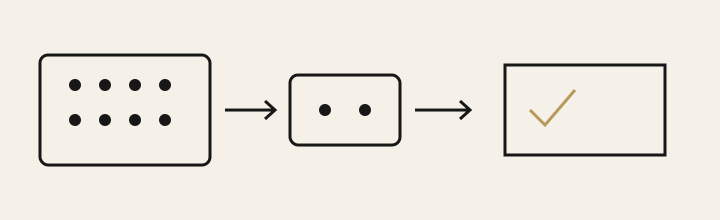
Lot, inspection sample, and lot determination are different stages.
The number and size of shapes do not represent actual quantities or recommended ratios.
Distinction Between ISO Standards and Domestic KS Editions
ISO 2859-1 is a sampling inspection system that determines lot acceptance based on AQL as an index.
The latest international publication as verified on the ISO official site is ISO 2859-1:2026, 3rd edition.
The relevant domestic KS Q ISO 2859-1 (2023 revision) corresponds to ISO 2859-1:1999, identified as identical (IDT).
The publication years of the international standard and the domestic KS do not match.
The figures in this article have been validated against Table 1 and Table 2-A of the official KS document and are not presented as results from the ISO 2026 version.
If the applicable standard is specified in contracts or internal inspection procedures, its number and edition must be confirmed first.
Information on ISO Official Publication, Information on Korean Standard KS Publication
Do Not Read Sample Size Directly from Lot Size
In the hypothetical case, the person in charge applies a pre-determined inspection plan to the 1,000 received parts.
The plan specifies general inspection level II and AQL 1.0, normal inspection, single sampling.
Table 1 is referenced to find the sample size letter based on lot size and inspection level.
1,000 falls within the range of 501-1,200, and the letter for general inspection level II is J.
Table 2-A is consulted to read the plan where J meets AQL 1.0.
In normal inspection single sampling, this combination represents n=80, Ac=2, Re=3.
Here, n is the number of samples to be inspected, Ac is the number of acceptable parts, and Re is the number of rejectable parts.
Thus, 80 parts will be tested and the number of nonconforming parts will determine the lot’s acceptance.
Other combinations may have arrows, so one cannot just take the numbers from the letter rows.
One must follow the initial sampling plan that the original text points to above or below.
The five combinations compared in this article have direct numbers in the intersection cells and no arrows.
If the sample size exceeds the lot size, the directive for total inspection in the original text must also be applied.
Official KS Source Document, Table 1, Table 2-A
Changes in Inspection Level Affect Sample Size Even for 1,000 Parts
While maintaining a lot size of 1,000 and AQL 1.0, normal inspection, and single sampling, the general inspection levels can be simply compared.
The table below summarizes the results applicable to this hypothetical case and does not replicate the entire text.
| General Inspection Level | Sample Size Letter | Sample Size n | Acceptance Number Ac | Rejection Number Re |
|---|---|---|---|---|
| I | G | 32 parts | 1 part | 2 parts |
| II | J | 80 parts | 2 parts | 3 parts |
| III | K | 125 parts | 3 parts | 4 parts |
In this scenario, inspection level I tests 32 parts, level II tests 80 parts, and level III tests 125 parts.
The sample size and acceptance criteria are linked in a single plan, so it is not permissible to arbitrarily attach II’s Ac=2 to III’s sample size 125 as if they were part of the same regulation plan.
General inspection levels I, II, and III and normal inspection, stringent inspection, relaxed inspection are mutually exclusive choices.
Describing the comparison of inspection levels as a transition of inspection strictness may lead to incorrect plan identification.
Only the results keeping normal inspection as fixed were compared here.
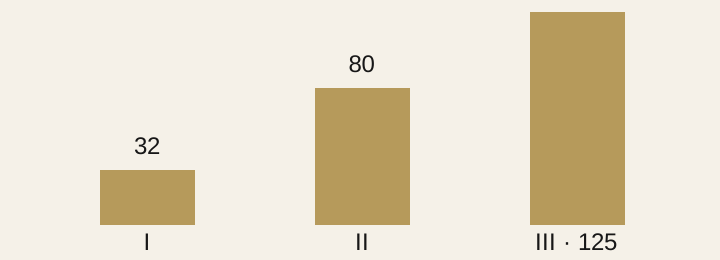
This is an example in the current KS with AQL 1.0, normal inspection, and single sampling.
The height differences represent differences in sample sizes.
Does Changing AQL Always Change the Sample Size?
Now, we will maintain General Inspection Level II, letter J, and other conditions while only changing the AQL.
| AQL | Sample Size n | Acceptance Number Ac | Rejection Number Re |
|---|---|---|---|
| 0.65 | 80 parts | 1 part | 2 parts |
| 1.0 | 80 parts | 2 parts | 3 parts |
| 2.5 | 80 parts | 5 parts | 6 parts |
All three combinations have a sample size of 80 parts.
Changing from AQL 1.0 to 0.65 retains the sample size while the acceptance criteria change from 2 or fewer to 1 or fewer.
Thus, the same inspection result showing 2 nonconforming parts would result in acceptance under AQL 1.0 and rejection under AQL 0.65.
Conversely, the AQL 2.5 plan allows up to 5 nonconforming parts among the 80, with 6 or more leading to rejection.
Do not interpret allowing 2.5% of 25 parts in a lot of 1,000 as permissible.
Actual determination follows the n, Ac, and Re from the specified sampling plan.
Other letters or AQL combinations may lead to changes in n due to arrow directives, hence this example cannot be generalized across all combinations.
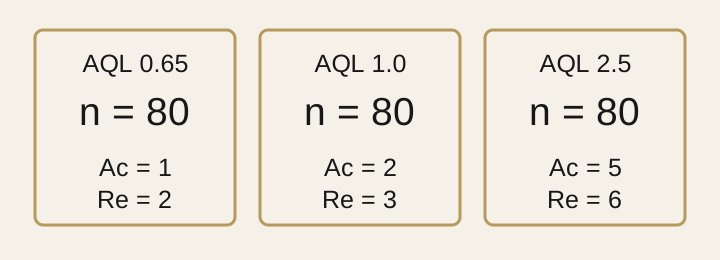
Although the sample size remains the same, the criteria for lot acceptance differ in this way.
The figures are restricted to the conditions of the hypothetical cases in the table above and do not replicate the original table or actual measurement data.
How to Execute and Document the Inspection Plan
After finding 80 in the table, it is necessary to document how that sample was representative of the lot.
Practically, confirm the lot identification and total quantity, investigate the storage location, container, and packaging status of the inspection unit, and then summarize the random selection method.
Simply taking the first 80 parts from an accessible box does not constitute random selection.
The actual selection method should comply with the sample selection conditions of the standard and the composition of the on-site lot.
The following record format is MedQraft's practical suggestion and does not present a specific form as a legal obligation.
| Record Item | Hypothetical Case Entries |
|---|---|
| Lot Identification & Quantity | Part M-01, Received Lot L-1012, 1,000 parts |
| Applicable Standard & Edition | KS Q ISO 2859-1, December 29, 2023 Revision |
| Inspection Conditions | General Inspection Level II, AQL 1.0, Normal Inspection, Single Sampling |
| Basis for Selecting Plans | Table 1: J / Table 2-A: n=80, Ac=2, Re=3 |
| Sample Selection | Target and random selection method, identified inspection units selected |
| Inspection & Determination | Actual number of inspected parts, number of nonconforming parts, lot determination, follow-up action |
Criteria for distinguishing nonconforming parts and inspection methods must be established for consistent counting.
When multiple nonconformities are found within a single inspection unit, mixing the counts of nonconforming parts and nonconforming counts will change the meaning of the judgment.
Additionally, the values from one normal inspection table cannot replace the entire inspection operation.
For ongoing lot inspections, relevant inspection procedures and systems corresponding to that standard should be applied together.
The handling of individual nonconforming parts found in accepted lots or the treatment of rejected lots should be managed separately according to internal procedures and applied standards.
Questions to Leave for Plan Review
- Is the edition of the standard specified for inspection procedures consistent with the edition read in the tables?
- Is the lot quantity, inspection level, AQL, inspection strictness, and sampling format all recorded?
- Have the arrows and notes in the tables been checked and read n, Ac, and Re as a single plan?
- Is there agreement on whether to count nonconforming parts or to count nonconformities based on inspection units and aggregation criteria?
- Is the sample selection method and the processing following lot determination explained?
Related Articles
- Can the sample size from ISO 2859-1 apply to developmental performance testing?: An explanation differentiating the objectives of lot inspection and design performance testing.
Sources and Verification Scope
Date of Verification: 2026-10-12.
Numerical bases are from the official KS documentation, and results from the ISO 2026 version's numeric tables were not included in the verification scope.
- Detailed KS Information from the National Technical Standards Institute: Domestic standard information.
- Current Edition Information on KS from the Korean Standards Association: 2023-12-29 revision and relation to ISO 2859-1:1999 IDT.
- Official KS Document Access: Document KSQISO2859-1_20231229.pdf.
Direct checks of combinations and arrow directives from Table 1 on page 21 and Table 2-A on page 23 of the text were not used as bases for the KS figures in this article.
- Official Introduction to ISO 2859-1: International current edition 2026, 3rd edition, and range of standards.
- NIST: Single Sampling Plans: General statistical explanation of single sampling plans.
The comparison tables and descriptive images in this article were created independently to explain results under the above conditions.
The standard original tables and figures have not been replicated.
Let's talk
Apply what you have read
to your product.
Tell us your product's current stage and the questions you need to review.
Discuss your questions ↗